
Sold: Jul 16, 2026 - Views - Primary on Main


Address
2390 Shirley Road, Charles Town, WV
Price
$ 675,000
Property Attributes
- MLS#WVJF2024488
- TypeSingle Family
- Listing Status CLOSED
- CountyJEFFERSON
- CityCharles Town
- Zip25414
- StyleRanch/Rambler
- Year Built2023
- Taxes$ 3067
- Price$ 675,000
- Bedrooms5
- Full Bathrooms3
- Half Bathrooms1
- Sqr Footage4054
- Lot Size1.64 Acres
Data Source:
Bright MLS
Property Description
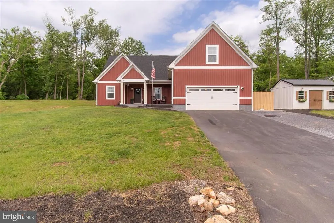
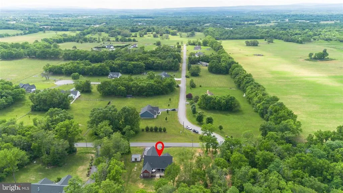
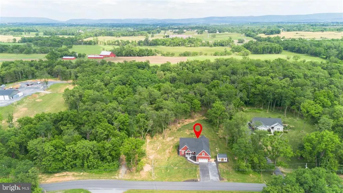
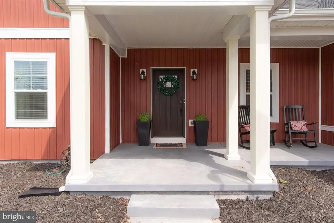
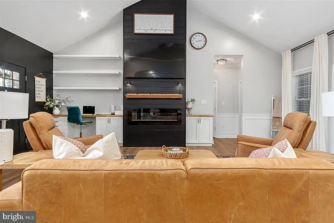
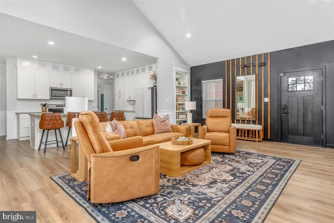
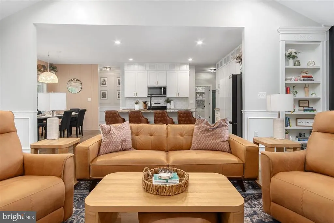
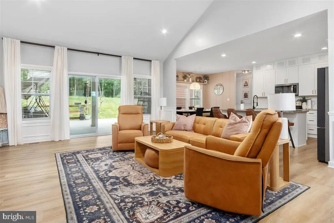
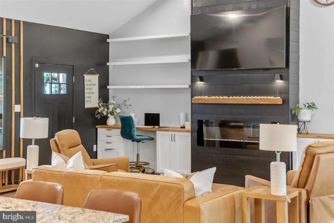
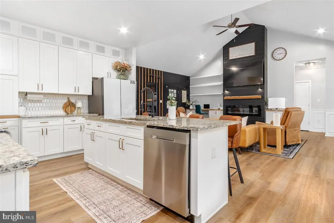
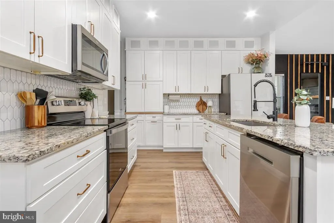
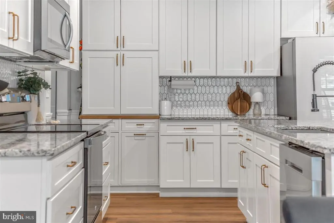
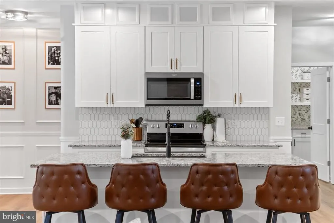
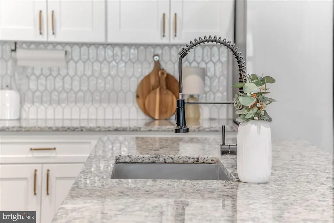
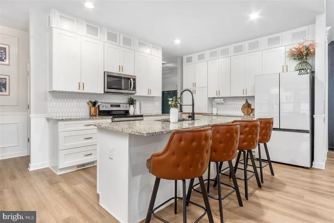
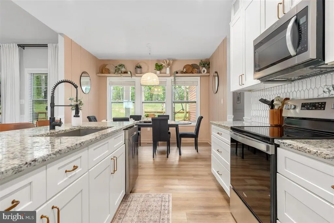
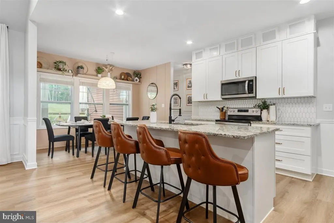
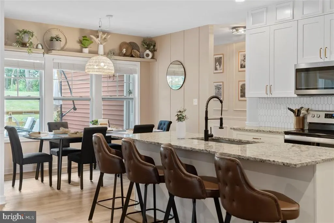
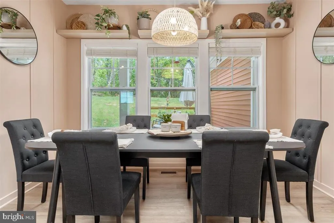
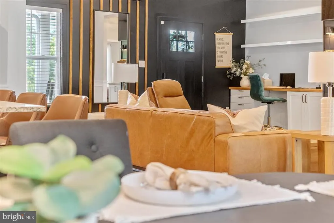
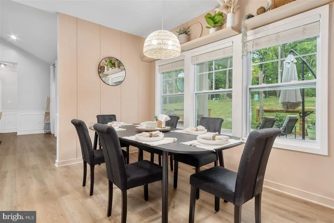
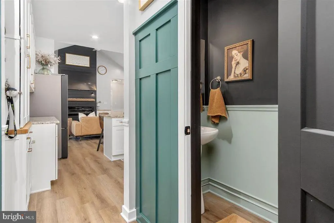
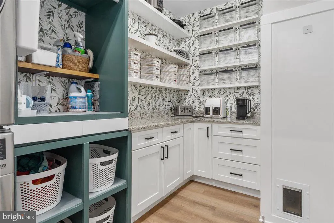
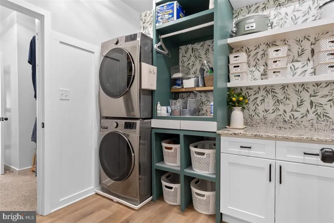
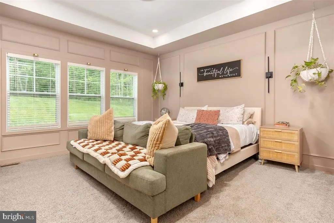
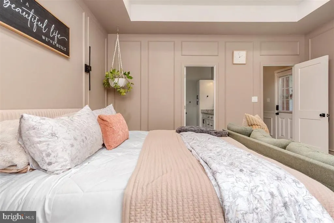
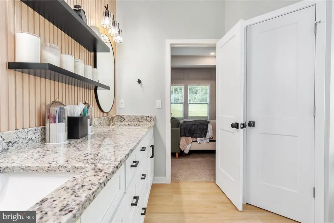
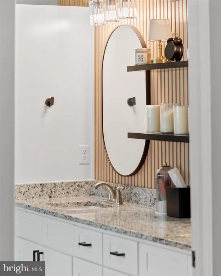
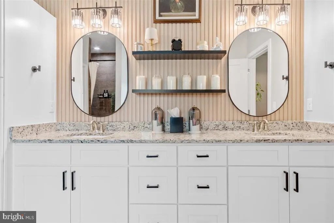
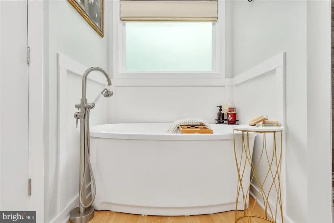
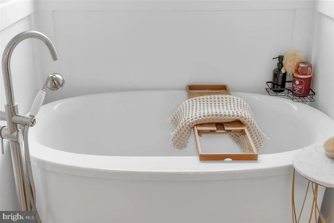
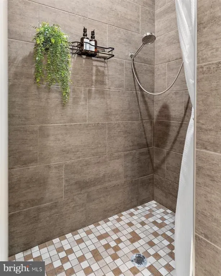
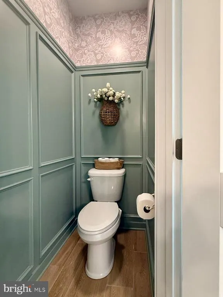
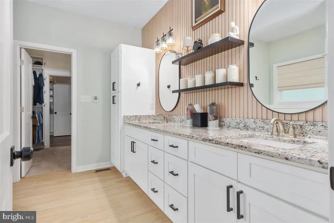
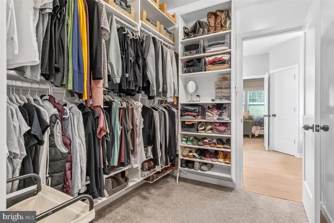
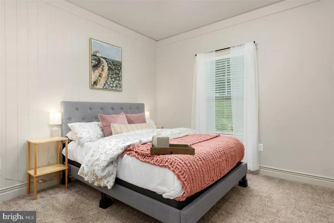
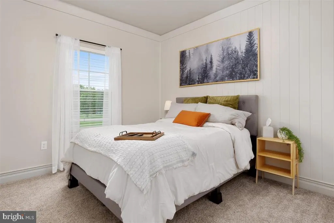
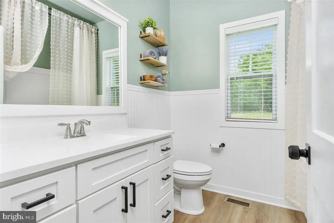
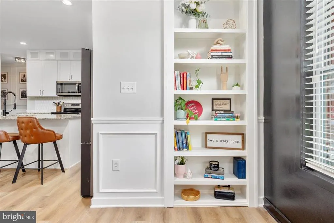
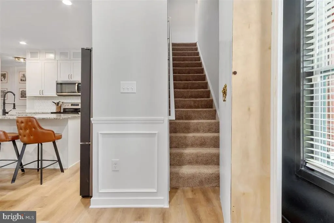
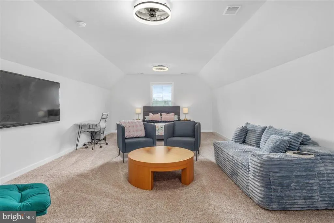
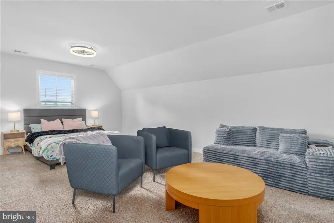
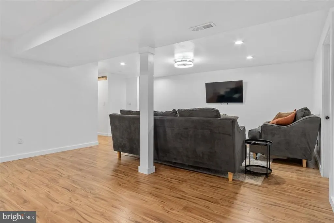
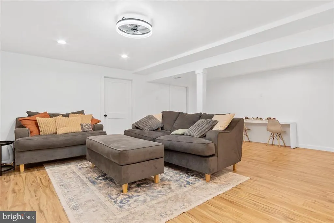
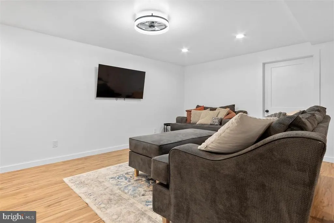
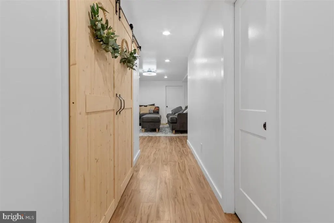
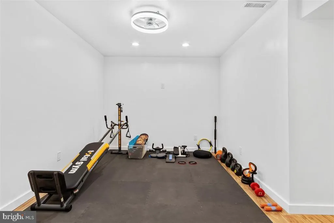
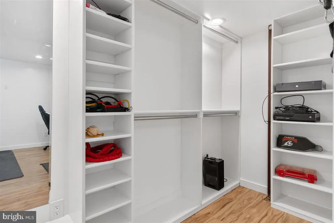
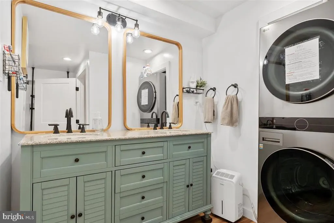
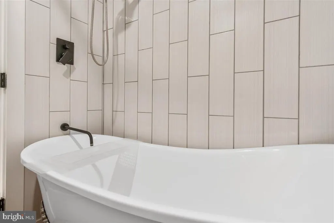
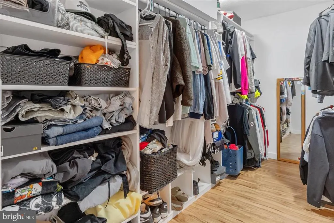
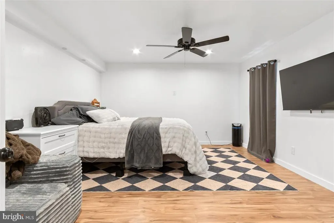
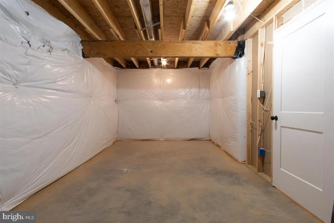
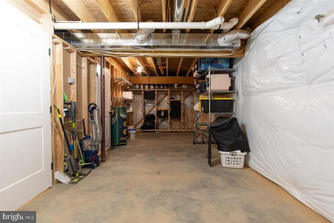
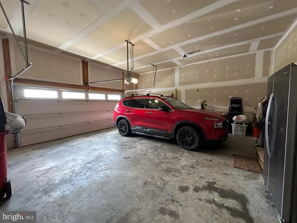
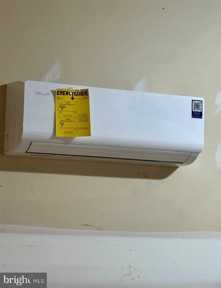
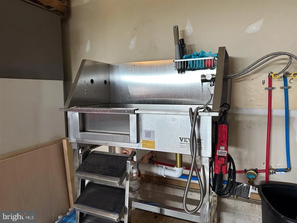
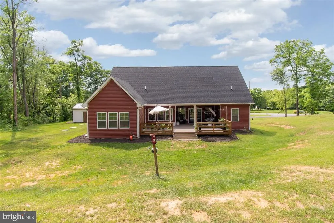
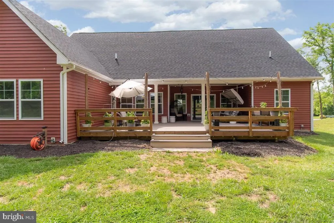
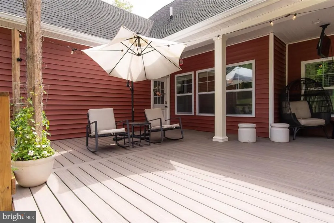
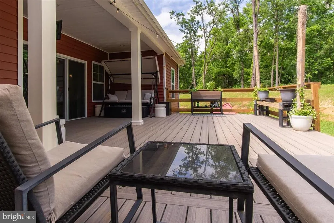
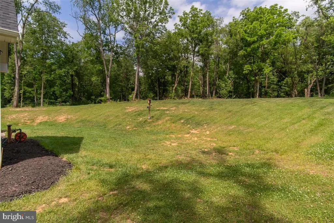
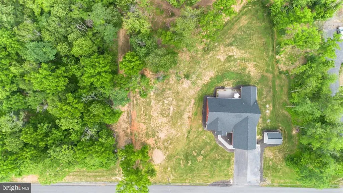
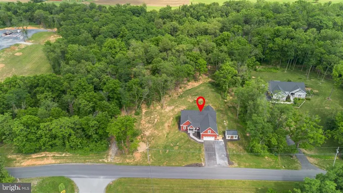
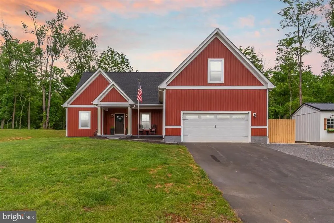
Better than new and truly one-of-a-kind, this extraordinary custom-upgraded rancher offers the perfect blend of luxury, functionality, and thoughtful design on a beautiful 1.64-acre homesite just minutes from Charles Town and the Virginia line. Built in late 2022 and extensively enhanced by its current owners, this is not your typical new construction home. Every space has been carefully personalized with high-end finishes, custom details, and upgrades that would be nearly impossible to replicate at today's costs. Step inside and prepare to be impressed by the light-filled open floor plan, soaring ceilings, designer finishes, and countless custom touches throughout. The stunning family room serves as the heart of the home, highlighted by a custom-built entertainment wall with shelving and storage that creates a true focal point for the space. The gourmet kitchen is equally impressive, featuring upgraded cabinetry, beautiful backsplash, enhanced lighting, custom cabinet box-outs, upgraded hardware, built-in spice storage, tilt-out trash cabinetry, generous counter space, and a large center island perfect for entertaining. Just beyond, the oversized laundry room and pantry area offers exceptional storage with additional custom cabinetry and organization solutions. The luxurious primary suite feels like a private retreat with custom finishes and a completely transformed spa-inspired bath featuring designer tile accents, a freestanding soaking tub, heated flooring, upgraded fixtures, beautiful paint selections, and thoughtful details throughout. Every closet in the home has been enhanced with custom organization systems, while picture-frame molding, accent walls, upgraded trim work, and designer finishes create character and sophistication in every room. One of the home's most memorable features is the custom hidden bookcase door that opens to a private upper-level bonus room, creating the perfect guest retreat, office, playroom, hobby space, or additional bedroom. The lower level dramatically expands the living space and offers incredible flexibility for multi-generational living, entertaining, guests, or working from home. Beautifully finished, this level includes a massive recreation room, a large legal bedroom with egress window, an additional bonus room, a full bath with double vanities, spacious walk-in closets, abundant storage areas, and even a second laundry area for added convenience. Outdoor living is equally impressive with a large partially covered rear deck overlooking the private backyard, providing the perfect setting for relaxing evenings, weekend gatherings, and enjoying the peaceful surroundings. Even the garage has been elevated beyond expectations, featuring a dedicated mini-split heating and cooling system, custom storage solutions, and a convenient dog wash station. With around 4,000 square feet of finished living space, countless custom upgrades, flexible living areas, extensive storage, and exceptional attention to detail throughout, this remarkable home offers a level of quality and personalization rarely found in newer construction. Every room reveals another thoughtful enhancement, making this a property that truly must be experienced in person to be fully appreciated.
| Price History |
|---|
General Features
| Cooling | Central A/C |
|---|---|
| Tax Lot | 2 |
| Structure Type | Detached |
| Lot Size Square Feet | 71438.00 |
| Lot Size Units | Square Feet |
| City | CHARLES TOWN |
| Accessibility | None |
| Patio/Porch Features | Porch(es),Deck(s) |
| Price Per Sq Ft Total AG | 286.75 |
| New Construction | No |
| Appliances | Refrigerator,Stove,Built-In Microwave,Dishwasher,Washer,Dryer |
| Virtual Tour | https://iframe.videodelivery.net/213422fe2d01f0969ecd2e4fe2258b2f |
| View | Trees/Woods |
| Year Built | 2023 |
| Tax Assessed Value | 264000.0 |
| Living Area | 4054 |
| Zoning | 101 |
| Architectural Style | Ranch/Rambler |
| Condo/Coop Association fee Y/N | No |
| County | JEFFERSON |
| Total SQFT | 4258 |
| Other Structures | Above Grade,Below Grade |
| Close Price | 675000.00 |
| HOA | No |
| Bathrooms Count Main Level | 3.00 |
| Property Type | Residential |
| Senior Community Y/N | No |
| Subdivision Name | NONE AVAILABLE |
| Sewer | Private Septic Tank |
| Tax Year | 2025 |
| Buyer Financing | Conventional |
| Standard Status | Closed |
| Status | CLOSED |
| Vacation Rental Y/N | No |
| Possession | Settlement |
| Tax Annual Amount | 3067.0 |
| Full Baths | 3 |
| Heating | Heat Pump(s) |
| Construction Materials | Fiber Cement |
| Cool Fuel | Electric |
| Garage Y/N | Yes |
| Year Built Source | Assessor |
| Levels | 1.5 |
| Directions | Shirley Rd. |
| Bathrooms Full Main Level | 2 |
| Water Access Y/N | No |
| Garage Spaces | 2.00 |
| Ownership | Fee Simple |
| School District | JEFFERSON COUNTY SCHOOLS |
Interior Features
| Bathrooms Half Main Level | 1 |
|---|---|
| Bathrooms Count Lower Level 1 | 1.00 |
| Total Fireplaces | 1 |
| Above Grade Finished Area | 2354 |
| Fireplace Features | Electric |
| Hot Water | Electric |
| Fireplace Y/N | Yes |
| Basement (Y/N) | Yes |
| Below Grade Unfin SQFT | 204 |
| Below Grade Finished Area Unit Type | Square Feet |
| Total Bedrooms | 5 |
| Heating Y/N | Yes |
| Total Baths | 4 |
| Basement | Connecting Stairway,Fully Finished |
| Central Air Y/N | Yes |
| Below Grade Unfin SQFT Source | Estimated |
| Bedrooms Count Lower Level 1 | 1 |
| Above Grade Finished Area Source | Assessor |
| Below Grade Unfin Area Units | Square Feet |
| Bathrooms Full All Lower Levels | 1 |
| Below Grade Finished Area | 1700 |
| Main Level Bedrooms | 3 |
| Laundry Type | Main Floor,Lower Floor |
| Bedrooms Count All Lower Levels | 1 |
| Above Grade Finished Area Unit Type | Square Feet |
| Bathrooms Count All Lower Levels | 1 |
| Bathrooms Full Lower Level 1 | 1 |
| Bedrooms Count Upper Level 1 | 1 |
| Heating Fuel | Electric |
| LivingAreaSource | Estimated |
| Below Grade Finished Area Source | Estimated |
| Half Baths | 1 |
| Bedrooms Count All Upper Levels | 1 |
Exterior Features
| Water Oriented Y/N | No |
|---|---|
| Total Parking Spaces | 2 |
| # of Attached Garage Spaces | 2 |
| Land Use Code | 004 |
| Foundation Details | Concrete Perimeter |
| Pool | No Pool |
| Lot Size Acres | 1.64 |
| Lot Size Source | Assessor |
| ModificationTimestamp | 2026-07-16T15:23:38 |
| Navigable Water Y/N | No |
| Garage Features | Garage Door Opener,Garage - Front Entry,Oversized |
| Water View Y/N | No |
| Days on Market | 8 |
| Water Source | Well |
| Waterfront Y/N | No |
| Type of Parking | Attached Garage,Driveway |
| Land Assessed Value | 58900.00 |
Amenities
- Foreclosure
- Views
- Short Sale
- New Construction
- Adult 55+
- Lease To Own
- No HOA Fees
- Furnished
- Primary On Main
- Air Conditioning
- Seller Finance
- Green
- Fixer Upper
- Horse
- Golf
- Fireplace
- Deck
- Garage
- Basement
- Pool
Property vs Single Family Average in 25414
Price
Taxes
Year Built
 © BRIGHT, All Rights Reserved
